
SERVICE
Calgary Garage Suite
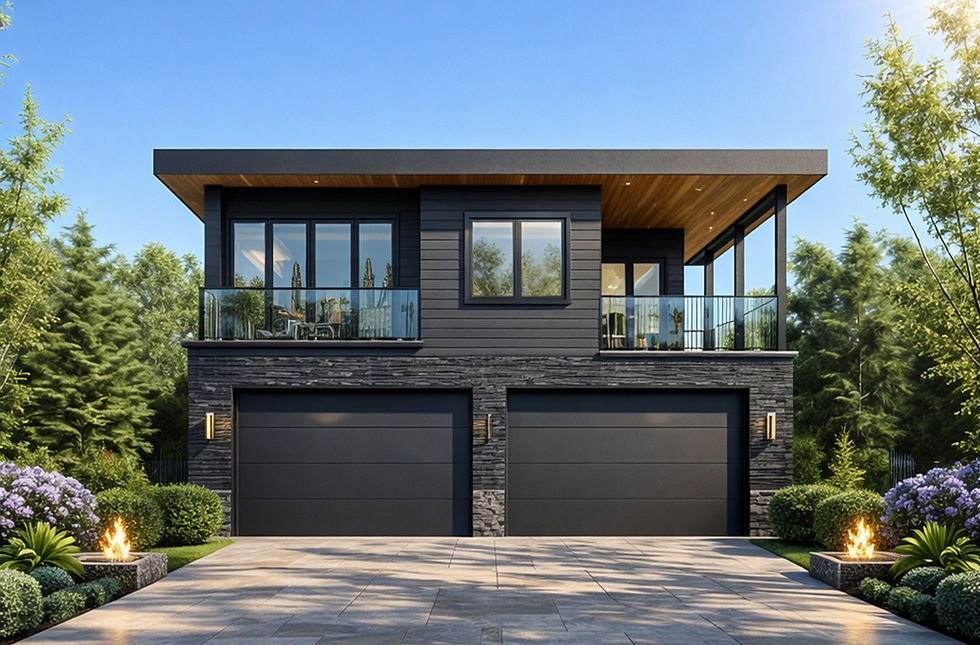
Turn your garage into a fully functional living space with a custom garage suite, whether you’re building a garage with a suite above, a detached garage home, or exploring modern garage suite plans.
Our team specializes in high-quality garage houses and fully compliant secondary suites, helping homeowners maximize their space while meeting all local zoning and building requirements. From concept to construction, we provide clear, practical garage suite plans that fit your property and your goals.


No Budget Surprises. No Delays.
Timing & Budget Guarantee
We stand behind every project with our Timing & Budget Guarantee. Once your project scope, specifications, and contract are approved, your agreed budget and construction timeline are locked in.
What our guarantee means:
-
Your approved project budget will not increase.
-
Your agreed construction timeline will be respected.
-
No hidden construction costs.
-
Clear communication from start to finish.
Discover the maximum garage suite size your property can accommodate based on your lot dimensions and Calgary’s zoning regulations.


Calgary Client Reviews
What Our Clients Say


PROCESS
Our Garage Home Packages Include

INITIAL ASSESSMENT & CONSULTATION
We evaluate the property and discuss your goals and requirements.

PROPOSAL & AGREEMENT
We provide a detailed quote, finalize the scope, and sign the agreement.

PERMITS & APPROVAL
We handle the city permits and all required approvals (10-12 weeks)

CONSTRACTION PHASE
Complete Project Execution, From First Idea to Final Completion

PROJECT HANDOVER
We deliver the completed project along with all required documentation.


Us In Numbers
600 +
Projects Completed
Delivering garage suites, laneway homes, and backyard conversions across Calgary.
20 years
Proudly Serving Calgary
Deep local experience with zoning, permits, and construction standards.
100%
Client Satisfaction
Rate
Trusted by homeowners for transparency, communication, and results.
up 30%
Increase in Property Value
Smart designs that maximize both living space and long-term return.
Garage Suite Options
That Fit Your Needs
explore all options
We design and build a wide range of garage houses, including:
-
Detached garage with suite above
-
Compact backyard garage homes
-
Custom-designed garage suite plans
-
Multi-use garage houses with storage and living space
Each project is customized to your lot, lifestyle, and long-term goals.
Q&A
Everything You Need to Know About Garage Suite
A garage suite is a fully self-contained living space built above a detached garage. It can be used for rental income, aging parents, adult children, guests, or simply as additional living space.
If you’re not sure whether a garage suite is the right solution for your family, that’s exactly what our consultation is for. We’ll walk you through the options and help you understand what makes the most sense for your property and goals.
Every project is different. The final cost depends on the size of the suite, design complexity, site conditions, utilities, and interior finishes.
During our consultation, we’ll help you understand realistic budget ranges and what factors affect pricing. There is absolutely no obligation to move forward. Our goal is simply to provide the information you need to make an informed decision.
Many Calgary properties qualify for garage suite development, but every lot is unique. Zoning, lot dimensions, setbacks, utility access, and other factors must be reviewed before moving forward.
The good news is that you don’t need to figure this out on your own. We can evaluate your property and explain exactly what is possible before you invest time or money into the project.
Yes. Garage suites require permits and approvals before construction can begin.
Most homeowners find permits confusing and overwhelming. That’s why we handle the process for you. From initial planning to permit approvals, we guide you through every step and keep you informed along the way.
Most projects take between 4 and 8 months once permits have been approved. Timelines vary depending on design complexity, weather, site conditions, and permit processing times.
Before construction begins, we provide a clear project timeline so you know what to expect and when.
Absolutely. Many homeowners build garage suites specifically to generate rental income and offset mortgage costs.
During your consultation, we can discuss typical rental opportunities, design considerations, and ways to maximize the long-term value of your investment.
In many cases, yes. A professionally designed garage suite can increase both the usability and market value of your property while creating an additional income stream.
We’ll help you evaluate the potential return on investment based on your property and goals.
We provide a complete turnkey solution.
From feasibility assessments and design to permits, construction, and final handover, our team manages the entire project. You’ll have a single point of contact throughout the process and won’t need to coordinate multiple contractors on your own.
Our consultation is designed to answer your questions and help you understand your options.
We’ll discuss your property, goals, timeline, budget, and any concerns you may have. You’ll receive guidance from professionals who work with permits and construction every day—not from a sales team following a script.
Most importantly, the consultation is completely free and comes with no obligation.
Building a garage suite is a significant investment, and it’s normal to have questions.
Our mission is to make the process simple, transparent, and predictable. We believe homeowners deserve honest advice, clear communication, realistic budgets, and timelines they can trust.
Book a consultation, get the answers you need, discuss the project with your family, and make a decision when you’re ready. Whether you move forward now or later, you’ll leave with a clear understanding of your options and next steps.