OUR SERVICES
Turnkey Services for Laneway Homes and Garage Suites
Turn your garage into a fully functional living space that adds long-term value and creates rental income.
Build a modern laneway home designed for rental income, family living, or maximizing your property’s potential.
Transform your backyard into a smart, income-generating living space without compromising your main home.
Create a private, comfortable space for family members or guests—designed for independence and convenience.
Convert your existing garage into a stylish, livable unit—fast, efficient, and cost-effective.
Add a fully functional backyard suite that increases property value and generates consistent rental income.
WHY WE DO WHAT WE DO
Whether you’re searching for a garage suite, laneway house, backyard home, or granny pod — these are all smart ways to add living space and generate income on your property. We design and build solutions tailored to your lot, budget, and goals.
With full transparency, end-to-end project management, and a commitment to high-quality construction, we make the entire process simple and stress-free—while ensuring your property delivers value for years to come.


No Budget Surprises. No Delays.
Timing & Budget Guarantee
We stand behind every project with our Timing & Budget Guarantee. Once your project scope, specifications, and contract are approved, your agreed budget and construction timeline are locked in.
What our guarantee means:
-
Your approved project budget will not increase.
-
Your agreed construction timeline will be respected.
-
No hidden construction costs.
-
Clear communication from start to finish.
Discover the maximum garage suite size your property can accommodate based on your lot dimensions and Calgary’s zoning regulations.
PROCESS
A Clear, Step-by-Step Process You Can Trust

INITIAL ASSESSMENT & CONSULTATION
We evaluate the property and discuss your goals and requirements.

PROPOSAL & AGREEMENT
We provide a detailed quote, finalize the scope, and sign the agreement.

PERMITS & APPROVAL
We handle the city permits and all required approvals (10-12 weeks)

CONSTRACTION PHASE
Complete Project Execution, From First Idea to Final Completion

PROJECT HANDOVER
We deliver the completed project along with all required documentation.
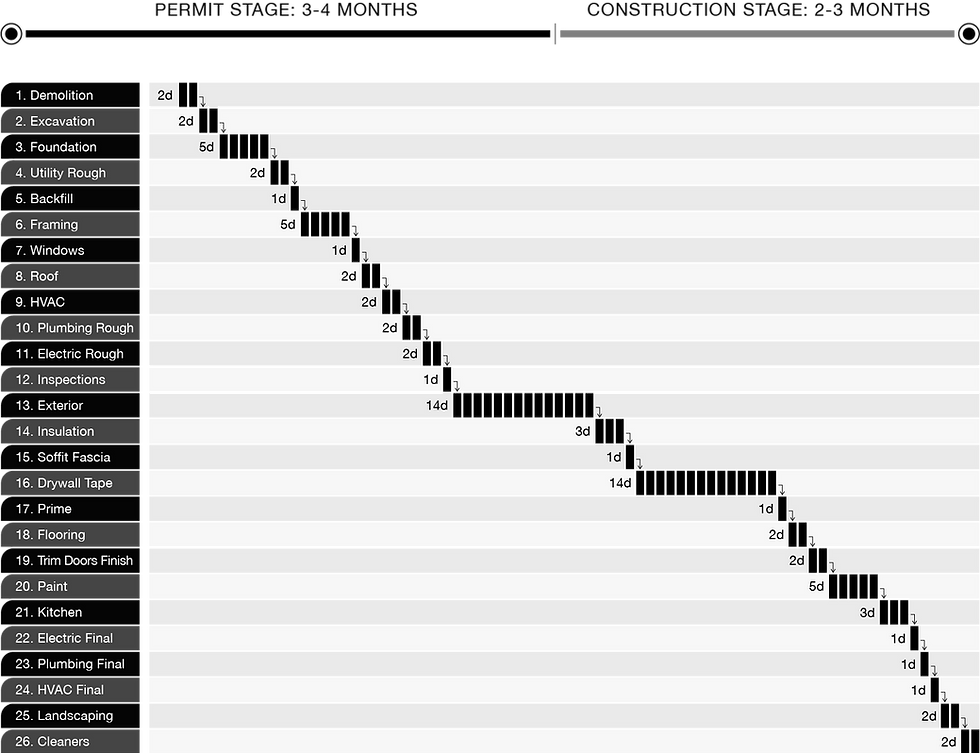
Typical Home Build Timeline
Constraction Schedule Breakdown